Loading...
Serving Ridgecrest, CA and surrounding areas. (442) 294-1704
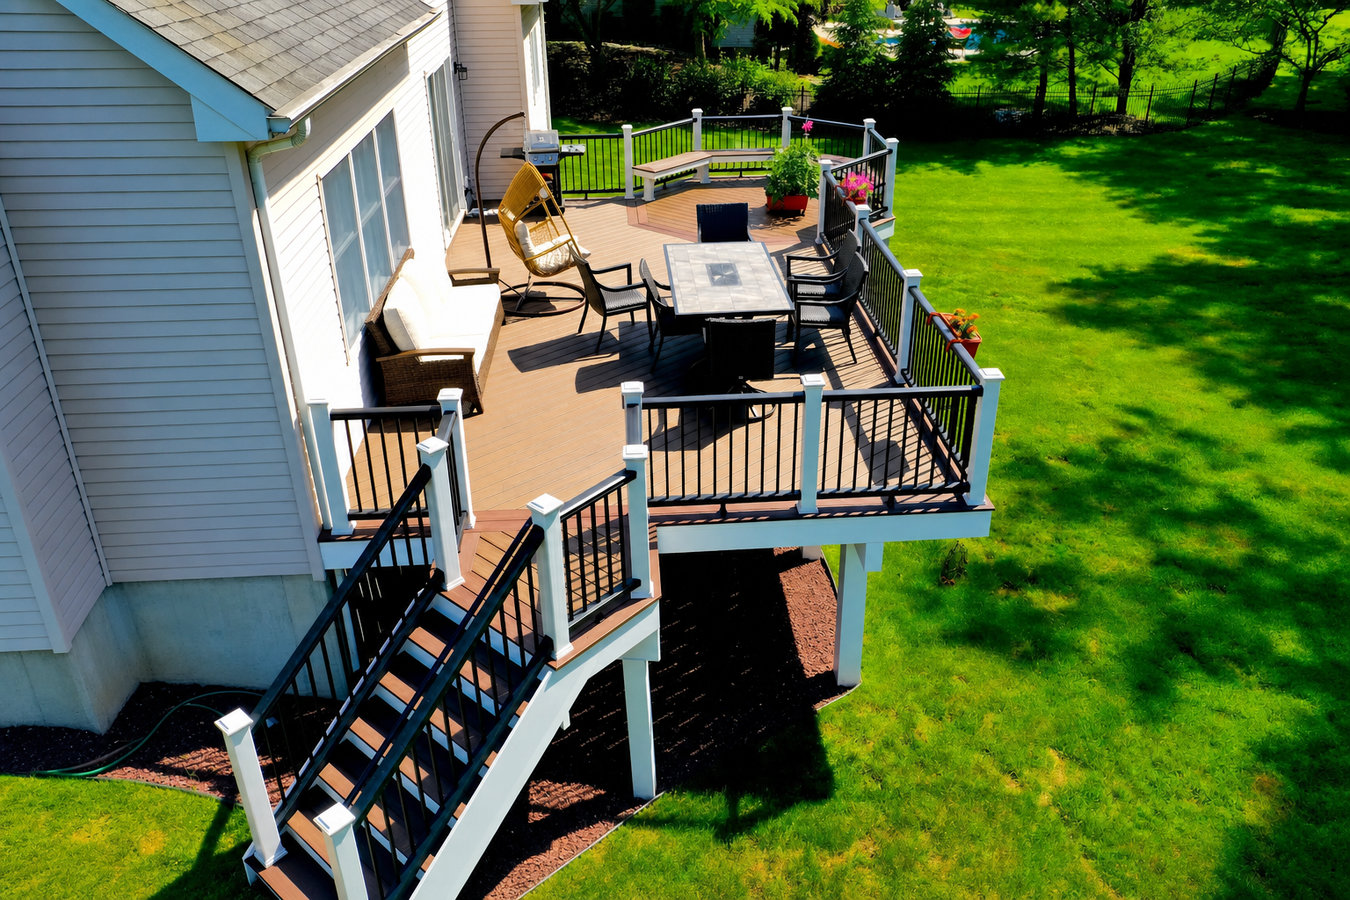
Your backyard slope does not have to be dead space. We design and build multi-level decks that turn uneven yards into connected outdoor living areas you will actually use.
Your backyard slope does not have to be dead space. We design and build multi-level decks that turn uneven yards into connected outdoor living areas you will actually use.
Multi-level decks in Ridgecrest give homeowners two or more connected platforms built at different heights, following the slope of your yard, typically completed in one to three weeks of construction after permits are approved.
If your backyard drops away from the house, a single flat platform leaves most of that space unusable. A multi-level design follows the grade and creates distinct zones - one for dining, one for lounging, maybe a lower platform closer to the yard for kids or pets. Many homeowners in Ridgecrest find this is also the right moment to add shade with a covered deck or patio cover that makes the space livable through the summer.
Because Ridgecrest summers push past 110 degrees, outdoor spaces without shade get abandoned by late morning. We build shade considerations into the design from the start, not as an afterthought.
If your yard drops away from the back of the house, a single flat deck leaves you with a narrow usable strip and a slope you cannot really sit on. A multi-level design follows that grade and turns what feels like wasted space into connected outdoor rooms. If you have been avoiding your backyard because it is awkward to navigate, this is the clearest sign.
Walk your existing deck and pay attention to boards that flex underfoot, feel spongy, or have visible cracks along the grain. In Ridgecrest's intense sun, wood surfaces degrade faster than in cooler climates - UV breaks down the surface, and repeated expansion and contraction from hot days and cool nights accelerates splitting. If more than a few boards show these signs, replacement is more cost-effective than patching.
If you find yourself wishing for one area for the grill, another for lounging, and maybe a lower platform for kids or pets, a single-level deck cannot give you that without feeling cramped. Multi-level designs let each zone breathe without requiring a larger footprint. If you have ever thought there is just not enough room for everything, a multi-level layout is designed to solve that.
Hot tubs and outdoor kitchens have weight, utility connections, and safety clearance requirements a standard deck was not designed for. If you are thinking about either upgrade, it is worth building a new multi-level structure that accounts for the load and layout from the start rather than retrofitting a deck that may not be strong enough. A contractor can tell you quickly whether your current structure could support what you are planning.
Every multi-level deck we build starts with a site visit where we measure the slope, assess the soil, and talk through how you plan to use each level. We handle the permit process with the City of Ridgecrest Building Division from application through final inspection, so you do not have to navigate that yourself. If your project calls for it, we can also plan a deck railing system that is engineered for the high desert wind loads this area sees every spring.
Material choice matters more in Ridgecrest than in most California cities. We work with composite decking rated for high-UV, high-heat climates, pressure-treated wood framing, and cedar finishing options depending on your budget and priorities. For homeowners who want a fully custom layout with built-in shade, we can design a structure that integrates a covered deck or patio cover directly into the upper level so the whole system works together from day one.
Best for homes with a moderate slope and a desire to separate dining from lounging or kids from adults.
Suits steep lots or homeowners who want a fully zoned outdoor space with distinct areas for cooking, dining, and relaxing.
Ideal for Ridgecrest homeowners who want shade built in from day one, not added later as a separate project.
Designed for hot tub or outdoor kitchen integration, with load-rated framing and utility access built into the structure.
Building a deck in Ridgecrest is not the same as building one in a coastal California city. The caliche layer - a hard, calcium-rich soil common across the Indian Wells Valley - can make digging footings slow and equipment-intensive. If a contractor has not worked here before, they may underestimate how much time and specialized gear the footing phase requires, which leads to surprise cost increases mid-project. We have set footings in this soil before and price the work accordingly from the start. Homeowners in areas like China Lake Acres and Inyokern face these same conditions, and we serve both.
Wind is another factor that out-of-area contractors often underestimate. The Indian Wells Valley sees periodic high-wind events, particularly in spring and fall, with gusts that can exceed 60 mph. The higher a deck platform sits off the ground, the more wind load it experiences, and railings, pergolas, or shade structures attached to the deck need to be engineered for those forces. We size posts, connections, and hardware to handle this climate - not just to pass a generic inspection. The intense UV exposure is also a real consideration: we point you toward materials with proven heat-performance data rather than whatever looks good in a catalog.
For external reference on deck construction standards, the North American Deck and Railing Association (NADRA) and the American Wood Protection Association are the leading trade organizations for best practices on framing, materials, and durability.
We will ask a few basic questions - rough size of the space, what you want each level used for, and whether there is an existing structure to remove. We reply within one business day. You do not need all the answers; just describe what you are picturing and what is frustrating about your current yard.
We come to your home, measure the space, check the slope and soil, and talk through your ideas in person. We pay attention to sun exposure and wind direction because both matter for how usable the finished deck will be in this climate. You will receive a written estimate within a few days.
Once you sign a contract, we submit the permit application to the City of Ridgecrest Building Division. This typically takes two to four weeks. We handle all the paperwork - you just need to know it is happening so the wait does not feel like the project has stalled.
Construction runs one to three weeks. A city inspector checks footings before they are covered and the finished structure before you use it. When the deck is done, we walk you through it, cover any maintenance steps specific to your materials, and make sure you have any warranty documentation before we leave.
No pressure, no obligation - just a free visit and a written estimate. We reply within one business day.
(442) 294-1704Most of the Indian Wells Valley sits on a hard mineral layer that makes footing excavation slow and equipment-intensive. We have set footings in this soil before and build that reality into the estimate from the start, not halfway through your job.
We submit the application to the City of Ridgecrest Building Division, coordinate the required inspections, and close the permit when the work is done. You do not have to figure out any paperwork or chase down the building department yourself.
We only recommend decking products that have heat-performance data for high-UV climates. A deck that looks good in April but cracks and fades by August is not a good deck for this area, and we will not sell you one.
The Indian Wells Valley sees gusts past 60 mph. We size posts, connections, and hardware to handle those forces so your deck - and any pergola or shade structure attached to it - stays solid after the first spring windstorm. Verify any contractor at cslb.ca.gov before you sign.
Every one of these points connects to how Ridgecrest homes are actually built and how this climate actually behaves. We do not bring a one-size-fits-all approach to a city that demands local knowledge.
Complete your multi-level build with code-compliant railings engineered for Ridgecrest's high desert wind conditions.
Learn MoreStart from scratch with a fully custom layout designed around your yard, your budget, and how you actually want to live outside.
Learn MoreContact us today to schedule a free site visit and lock in your project date before the season fills up.